A commercial water loss is really two problems wearing one wet carpet. The first is physical: water in the slab, the walls, the ceiling grid, the electrical rooms. The second is financial: every hour the space cannot be used, the loss compounds through payroll, rent, spoiled inventory, and clients who quietly go elsewhere. Fairfax Restoration Crew plans commercial drying around both problems at once, because solving the first slowly is just another way of losing the second.
Why Commercial Losses Are a Different Job
A house has one owner and one opinion. A commercial building in Fairfax has a landlord, tenants with leases that assign responsibilities differently, a property manager working from a budget, and often a lender or insurer watching the file. Water does not care about any of that, but the restoration plan has to. Scope decisions get made faster when every stakeholder is looking at the same moisture map, which is why documentation starts with the first reading we take, not after demolition.
The buildings themselves behave differently too. Suspended ceiling grids hide water until tiles sag. Carpet tile over concrete traps moisture that hardwood would have shown in a day. Demising walls pass water between suites that share nothing else. Server closets, elevator pits, and electrical rooms turn an ordinary pipe break into a systems problem. Under the IICRC S500 standard, most of these losses also involve Category 2 water once it has passed through building materials, which changes how affected contents and surfaces get handled.
The Response, Step by Step
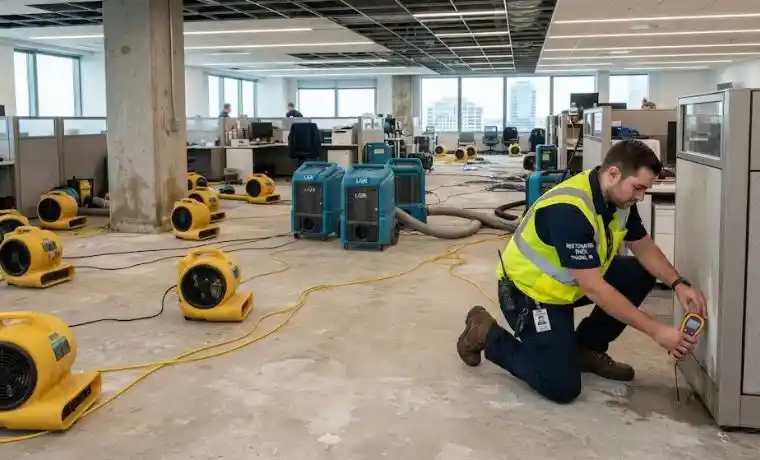
Every commercial call to (571) 741-6292 runs the same four-step frame we use across the company. Call: a dispatcher takes the suite layout, water source, and whether the building engineer has isolated supply. Stabilize the property: supply valves verified closed, power isolated where water reached panels or floor boxes, slip hazards controlled, affected suites secured. Extract and dry: standing water out with truck-mounted and portable extraction, then drying equipment placed against a documented moisture map of every affected assembly. Restore and document: materials repaired or replaced, readings logged daily to dry standard, and the complete file delivered.
The voice we work by is simple: stabilize the property, protect the asset, document everything. On a commercial loss, protecting the asset usually means protecting the tenancy as much as the structure.
Drying Around Your Operations
Full closure is the exception, not the rule. Most Fairfax commercial losses can be dried in phases: containment walls isolate the wet zone, air movers and dehumidifiers run overnight on separate circuits, and equipment gets repositioned before staff arrive. Retail floors keep their sales area while the back of house dries. Offices keep their conference rooms while the affected wing runs negative pressure. We stage noisy extraction for after hours where the loss allows it and coordinate access with building management so security and key logs stay clean.
Fairfax Buildings We Work In
Working out of the University Dr office in Old Town Fairfax, the coverage area runs across the independent City of Fairfax and out through the county: professional suites and law offices around the judicial center, retail along the Route 29 and Route 50 corridors, flex and warehouse space toward Chantilly, and the mixed-use towers of the Tysons Silver Line corridor, where a podium retail floor can take water from twenty stories of residential stacked above it. Each building type gets read on its own terms before a single air mover is placed.
Documentation That Survives Scrutiny
Commercial claims and lease disputes are decided on records. Ours include initial and daily moisture readings by location, thermal images where cavities are involved, photographs before and after each phase, equipment placement logs, and a scope that maps to what the readings show. If your policy includes business interruption coverage, that same file gives your broker the timeline evidence the claim needs. For deeper detail on the paperwork side, see water damage insurance claim help.
When the water is moving now, skip the reading list and call (571) 741-6292. A dispatcher will start stabilization guidance on the phone while a crew rolls.
Where Commercial Water Hides
The visible loss in a commercial space is usually the smallest fraction of the real one. Water under carpet tile spreads across a concrete slab far past the last damp square, and only a meter survey finds the true edge. The ceiling plenum acts as a second floor for water: it pools on tiles, tracks along conduit and duct, and drops into cavities two rooms away. Insulated exterior wall assemblies hold water against the sheathing where nothing shows on the paint. Raised access floors in server and trading spaces hide standing water directly beneath live equipment. Elevator pits collect whatever the floors above shed, which is a loss category of its own in multi-story buildings. Our first-visit survey covers all of it, because a drying plan built on visible damage alone is a plan for a second loss.
Expectations matter as much as equipment. Structural drying of a typical commercial loss runs days, not hours, with readings taken daily and equipment adjusted as materials release moisture at their own rates. Dense assemblies release slowly; the log shows the curve, and the job is done when the readings say so, not when the carpet feels dry. Property managers get the daily numbers by suite, so reopening decisions ride on data. Questions about a specific building's assemblies can go straight to dispatch at (571) 741-6292 and reach a crew lead the same day.
Commercial Water Damage Questions
Water in Your Building Right Now?
Downtime compounds while water stands. Call and a dispatcher starts shutoff guidance while a crew heads out.
(571) 741-6292