
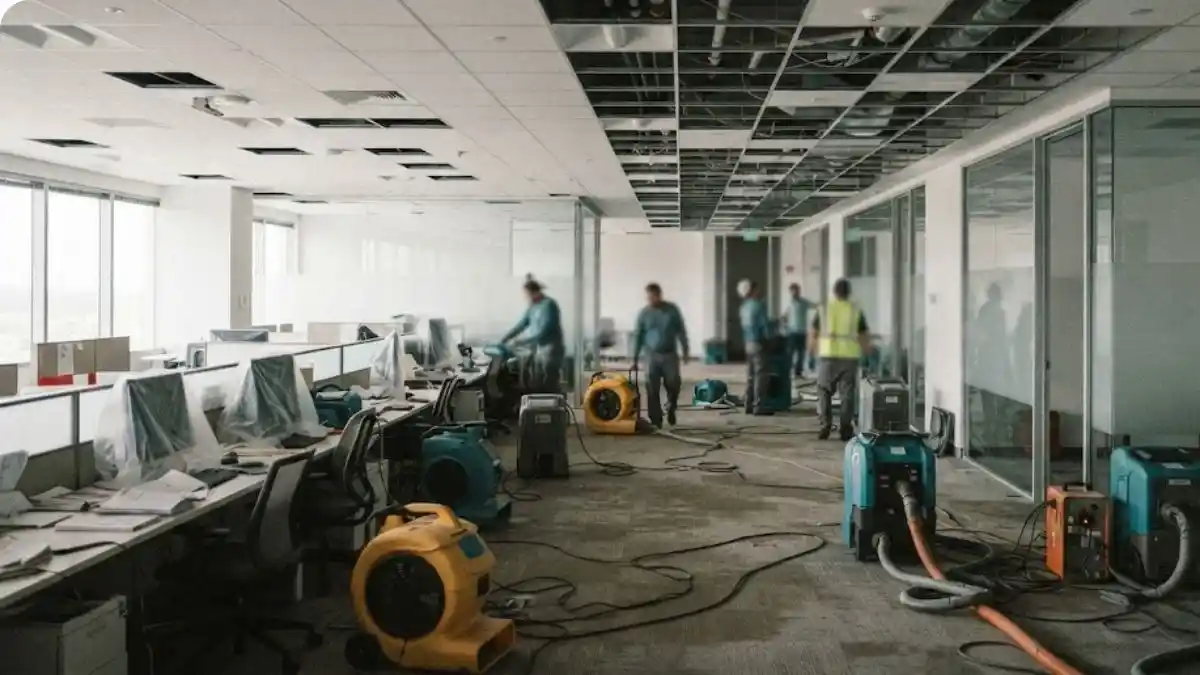
Commercial & Large-Loss
Water and fire damage in commercial buildings, mixed-use developments, and multi-family properties in Fairfax County creates a set of operational, logistical, and documentation challenges that residential restoration crews are not equipped to handle. A single water event on one floor of a Tysons office tower can saturate suspended ceiling assemblies, saturate structural concrete, disable electrical rooms, and affect multiple tenant suites - all before a standard crew has finished setting up extraction equipment. Fairfax Restoration Crew focuses on exactly these situations. Call (571) 741-6292 for commercial and large-loss situations across Fairfax VA, Fairfax County, and Northern Virginia.
Sprinkler Discharge Cleanup - Office Buildings and Condos
Accidental fire sprinkler discharge is among the most damaging commercial water events per square foot, and among the least understood by building operators in the moment it happens. The physics matter: a single commercial-grade wet-pipe sprinkler head releases between 20 and 40 gallons of water per minute once it activates. In an open-plan office suite with standard suspended ceilings, that water does not pool at the activation point - it flows laterally above the ceiling tiles, soaks insulation batt, and drains through grid intersections across a wide radius before any floor-level standing water is visible. By the time building staff locate and close the supply valve, the volume deposited can exceed 200 gallons from a single head with a 5-minute response window, and over 400 gallons if response takes 10 minutes.
For frozen or mechanically damaged heads - which activate without a fire event - the situation compounds differently. Dry-pipe systems used in unheated commercial spaces (parking garages, loading docks, storage areas) hold pressurized air or nitrogen until a head opens; when activation occurs, there is a delay of 15 to 60 seconds before water arrives. That delay is long enough for building operators to identify and begin closing valves, but the air-expulsion phase preceding the water can distribute particulate contamination across ductwork served by return-air grilles in the zone. Post-discharge air quality testing is warranted in spaces where HVAC was operating during the event.
Sprinkler Discharge by Building Type in Fairfax County
| Building Era / Type | Sprinkler System Common in This Stock | Discharge Scenario | Primary Complication |
|---|---|---|---|
| 1990s–2000s mid-rise office park | Wet-pipe throughout occupied floors | Accidental activation from heat source near head (space heater, HVAC malfunction) | Water above suspended ceiling travels laterally; visible damage lags event by 30+ minutes |
| 2010s Tysons/Mosaic mixed-use high-rise | Wet-pipe occupied; dry-pipe parking/loading | Frozen head in parking structure during cold snap; false-alarm activation in retail lobby | Volume from parking-structure discharge flows to below-grade mechanical rooms; dry-pipe air discharge contaminates HVAC before water arrives |
| 1970s–80s garden condo (mid-rise retrofit) | Retrofit wet-pipe; older head models | Corrosion-caused head failure; over-pressurized supply line after main repair | Older galvanized supply piping may release particulate into discharge water; water classification may move toward Cat 2 |
| Healthcare / lab / data center (Merrifield corridor) | Pre-action or deluge; smoke-detector interlock | Smoke detector alarm triggers pre-action fill without actual fire; deluge activation in equipment space | Equipment damage from water; contents pack-out and drying around servers and lab equipment requires specialized protocol |
Post-discharge restoration for commercial properties requires extraction equipment scaled to the event volume - truck-mounted units capable of 200+ gallons per hour per extractor, not portable units. Ceiling tile removal and above-ceiling moisture mapping before tile replacement is non-negotiable; leaving saturated insulation batt above re-installed tiles creates a guaranteed mold event within 10 to 14 days. Call (571) 741-6292 and describe the building type and approximate affected area - we will tell you what equipment scale the job requires before dispatch.
Large-Loss Water Damage - Full Commercial Response Protocol
A large-loss commercial water event - defined for practical purposes as any event affecting more than 2,500 square feet of occupied space, multiple tenant suites, or multiple building floors - triggers a response sequence that differs from residential restoration in scope, documentation, and scheduling.
Phase 1: Emergency Extraction and Containment
The first operational priority is stopping active water intrusion (if source is not yet closed) and removing standing water from all affected areas. For commercial floors, truck-mounted extraction running simultaneously across multiple extraction points is the baseline - portable units cannot remove water fast enough to stay ahead of lateral spread in open-plan spaces. Containment barriers are established around areas with visible sewage contamination (Cat 3), fire suppression foam, or other non-water materials before extraction begins in those zones.
Phase 2: Moisture Mapping and Drying Zone Setup
Thermal imaging and calibrated moisture meters establish the full extent of saturation - including above suspended ceilings, inside partition walls, beneath raised flooring systems, and within HVAC plenums. This mapping drives the drying zone layout: commercial dehumidifiers (low-grain refrigerant units rated for 150+ pints per day) and high-velocity air movers are positioned to create directed airflow through the moisture gradient. For large floor plates, multiple drying zones operating simultaneously are standard. Psychrometric readings (temperature, relative humidity, dew point, GPP) are logged at each zone daily to track drying progress against IICRC S500 targets.
Phase 3: Selective Demolition and Material Assessment
Saturated drywall, ceiling tiles, insulation, and flooring that cannot be dried in place are removed to allow structural drying of framing and concrete subfloor. In commercial spaces this assessment is made material by material and zone by zone - not blanket demolition. Carpet systems are typically removed; resilient flooring (LVP, ceramic tile) may be dried in place if subfloor moisture readings permit. Drywall in partition walls is cut at a height determined by the moisture reading profile, not by a standard "flood cut" rule.
Phase 4: Documentation Package Build
Commercial property insurance claims - and any business-interruption component - require a documentation package that residential adjusters rarely see. We build this package in parallel with the drying work: daily moisture logs with equipment serial numbers and placement diagrams, before/after thermal imaging, scope of work with line-item pricing in Xactimate format, and a timeline narrative tying each decision point (material removal, equipment changes, drying completion) to the moisture data that drove it. See our Water Damage Insurance Claims page for detail on the commercial documentation process.
Phase 5: Reconstruction and Return to Operations
Once structural materials reach target moisture content and clearance criteria are met, reconstruction begins: drywall replacement, painting, ceiling tile reinstallation, flooring, and any mechanical or electrical repairs required. For occupied commercial buildings, reconstruction scheduling is coordinated with property management to minimize tenant disruption - phased by suite or floor where possible.
Multi-Tenant Building Coordination
Water events in multi-tenant commercial buildings - office parks, retail centers, mixed-use developments - introduce coordination requirements that single-tenant jobs do not. Multiple tenant leases may define different damage and repair responsibilities. The building's property manager controls access to common areas, mechanical rooms, and rooftop systems. Individual tenants may have their own insurance carriers and public adjusters. Construction work hours, elevator use, and loading-dock access may be governed by building rules.
We carry current insurance certificates and licensing documentation in the format required by Northern Virginia commercial property managers for contractor authorization. Our project managers communicate directly with the building engineer, property manager, and individual tenant contacts throughout the job - reducing the coordination burden on each party and keeping the drying timeline on track. For HOA-governed commercial properties and mixed-use buildings, see also our insurance claims coordination page.
Fire Damage Restoration for Commercial Properties
Commercial fire events - kitchen fires in restaurant or food-service tenants, electrical fires in server rooms or panel rooms, neighboring-tenant fires in multi-unit commercial buildings - produce damage patterns that extend well beyond the area of direct flame contact. Smoke and soot travel through HVAC systems and reach tenant suites with no visible fire damage. Firefighting water adds a water damage component to the fire event. Structural integrity questions require assessment before restoration crews can work safely inside the building.
Our commercial fire damage response covers structural assessment, firefighting-water extraction (which is typically Cat 2 or Cat 3 water by the time it has moved through a fire-damaged space), smoke and soot containment to prevent cross-contamination, emergency board-up and tarping for structural openings, and coordination with the fire marshal's office for entry authorization. See Fire Damage Restoration, Smoke & Soot Cleanup, and Emergency Board-Up for the individual service detail.
Mold Prevention After Commercial Water Events
Mold in commercial buildings is not simply a cleaning problem - it is a liability problem. Tenants have legal standing to vacate or withhold rent in Virginia if the space is rendered uninhabitable by mold. Building operators who allow mold to establish after a known water event face claims that go beyond the original damage cost. The prevention window is narrow: under the right temperature and humidity conditions, mold can colonize porous materials within 48 to 72 hours of saturation. The drying protocols above - specifically the moisture mapping and daily psychrometric logging - exist to ensure structural materials reach target moisture content within that window, not after it.
If mold is already present at the time of our assessment, we separate the water damage work from the mold remediation work in scope, documentation, and scheduling. Mold remediation in commercial spaces requires HEPA-filtered negative-air containment, which must be established before any demolition occurs in the affected zone. See Mold Remediation for the full commercial remediation process, and Mold After Water Damage in a Fairfax Office Building for a property-manager focused overview.
Commercial Service Areas - Fairfax County and Northern Virginia
Our primary commercial coverage spans the Tysons corridor (Capital One campus, Scotts Run mixed-use), the Merrifield/Mosaic District office and healthcare belt, the Fair Oaks and Herndon/Dulles office park zones, and Reston Town Center. We also cover Arlington's Crystal City, Rosslyn, Ballston, and Pentagon City commercial corridors - see our Arlington page for detail specific to that market. The full service area includes all 20 locations listed on our service areas page.
Frequently Asked Questions - Commercial Damage
-
Close the supply valve if accessible and safe (your building engineer or fire suppression contractor can do this; do not attempt if the panel is in a compromised area). Call (571) 741-6292 immediately - extraction needs to begin before water migrates further into ceiling assemblies and partition walls. Notify your property manager and your commercial insurance carrier in parallel. Do not reinstall ceiling tiles or run HVAC in the affected area until moisture mapping is complete. Use our Sprinkler Discharge Volume Calculator to estimate the water volume deposited.
-
Duration depends on the affected materials, the category of water, the square footage, and whether HVAC can assist with drying. For a typical Cat 1 open-plan office floor with drywall partitions and carpet, structural drying to IICRC S500 targets takes 3 to 5 days in most conditions. Concrete subfloors take longer - 7 to 14 days is common. Selective demolition (carpet, drywall) shortens drying time but adds reconstruction time. We schedule drying equipment to minimize disruption to occupied adjacent areas where possible. Use our Commercial Drying Time Estimator for a rough range based on your specific situation.
-
Yes. We document daily moisture readings, equipment placement, scope decisions, and pricing in Xactimate format - the documentation standard commercial adjusters expect. We communicate directly with the carrier or their TPA throughout the claim. For large-loss events with a business-interruption component, we assist with the operational impact documentation that supports BI claims, though claim filing is handled by your broker or public adjuster. Call (571) 741-6292 to discuss.
-
We work through the property manager as the central point of coordination, with individual tenant contacts copied as needed. Each affected suite gets its own scope and documentation, since tenants may have different insurance carriers. Construction scheduling is phased by suite where possible to keep unaffected tenants operational. We bring current insurance certificates and licensing documentation in the format your property manager requires for contractor authorization.
-
We scope them separately in documentation and scheduling, but they can run concurrently where the zones do not overlap. Mold remediation requires HEPA-filtered negative-air containment before demolition in the affected zone - that containment must not cross-contaminate the adjacent drying zones. We establish the containment boundaries first, confirm them with the property manager, and then run both operations simultaneously where the floorplate allows. Call (571) 741-6292 to discuss your specific building layout.